

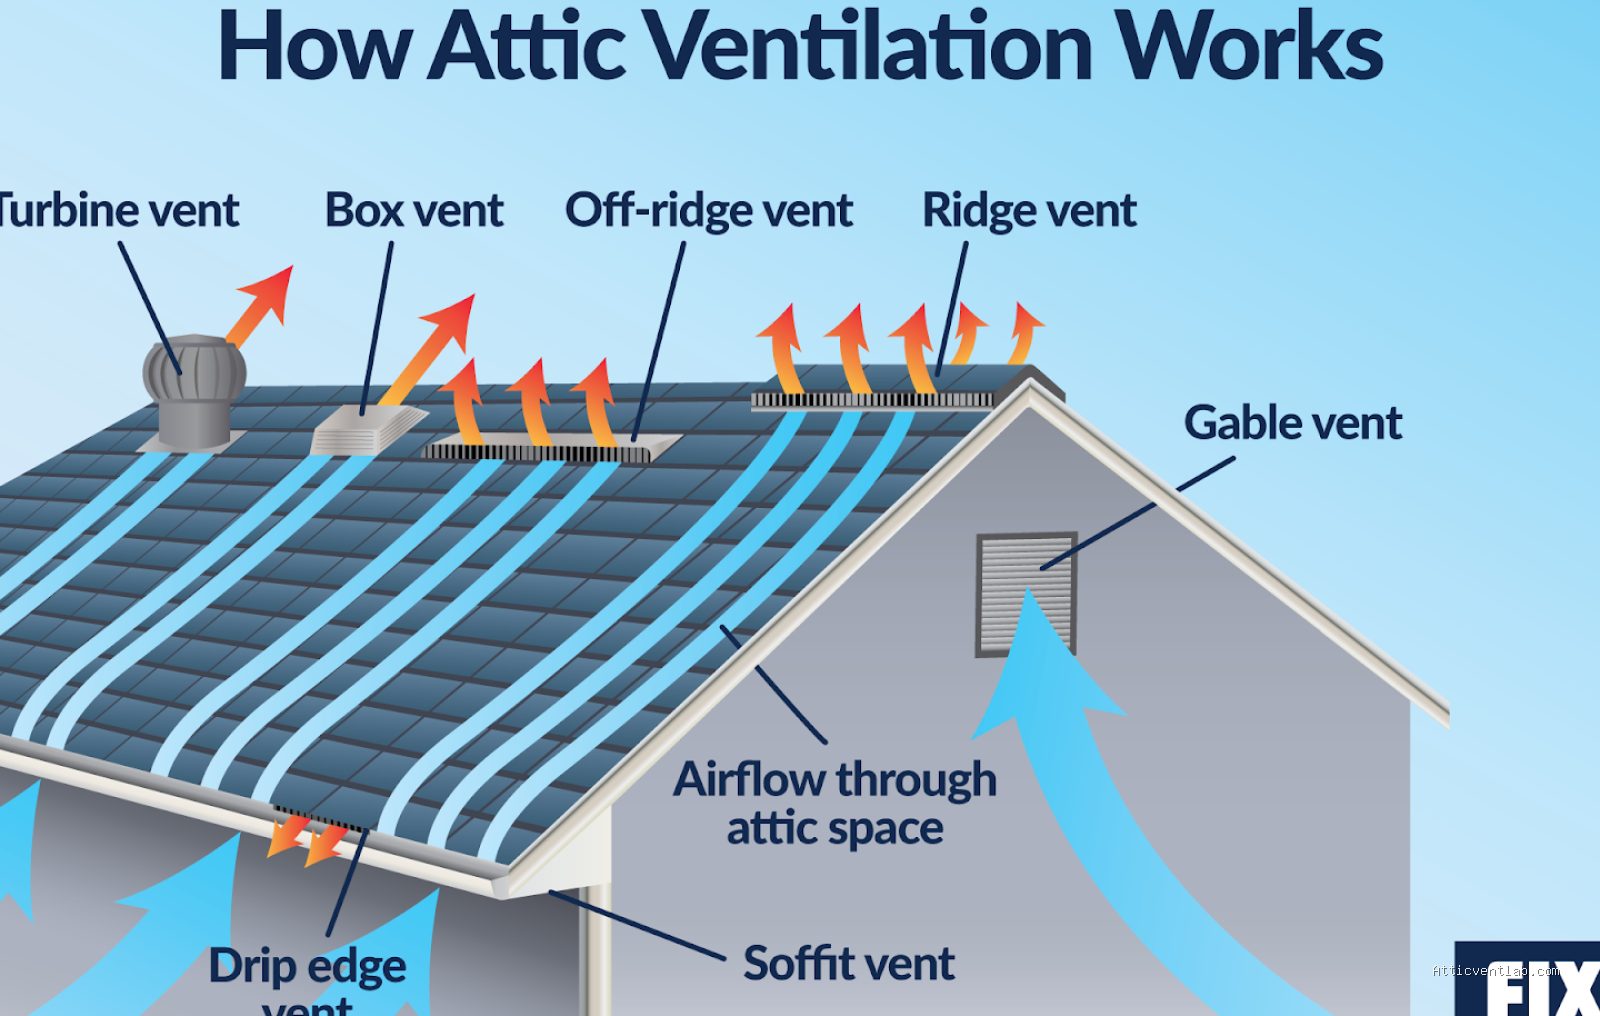
Atticventlab.com – To calculate the Net Free Venting Area (NFVA) of your attic, you must measure the total physical opening of each vent and multiply it by its specific discharge coefficient, ensuring the combined result meets the 1:150 or 1:300 rule required by local building codes.
Proper attic ventilation is not merely a suggestion for comfort; it is a structural necessity that prevents moisture accumulation, ice dam formation, and premature shingle failure. Many homeowners assume that the size of the vent hole is the actual ventilation capacity, but this is a common misconception. The NFVA represents the actual airflow capacity after accounting for obstructions like louvers, screens, and mesh.
Understanding the Net Free Venting Area Concept
The “Net Free” portion of the term refers to the actual open space through which air can pass. If you have a vent that measures 100 square inches but is covered by a screen that blocks 40 percent of the opening, your NFVA is only 60 square inches. Building codes typically mandate a specific ratio of NFVA to the total attic floor area to ensure adequate air exchange cycles per hour.
The most common standard is the 1:150 rule, which dictates that for every 150 square feet of attic floor space, you need at least one square foot of NFVA. If your attic has a vapor retarder installed on the ceiling side of the insulation, some codes allow for a 1:300 ratio. Always consult your local jurisdiction, as climate-specific amendments often override general standards.
Tools and Preparations for Accurate Measurement
Before climbing into the attic or onto the roof, gather a tape measure, a flashlight, a notepad, and a ladder. Safety is paramount; ensure you have proper fall protection if accessing the roof and respiratory protection if working in dusty attic spaces. You should also document the brand and model number of existing vents if visible, as manufacturers often provide the NFVA rating directly on the product specification sheet.
Steps to Calculate Your Attic NFVA
Follow this systematic process to determine if your current ventilation meets building standards:
- Calculate the total attic floor area by multiplying the length by the width of the attic floor in feet.
- Divide this total area by 150 (or 300 if a vapor barrier is present) to determine the total required NFVA in square feet.
- Measure the physical dimensions of every vent opening, including soffit vents, ridge vents, gable vents, and static roof vents.
- Calculate the gross area of each vent by multiplying length by width.
- Apply the discharge coefficient (usually 0.5 for louvers or 0.7 for open wire mesh) to the gross area to find the true NFVA of each vent.
- Sum the NFVA of all vents and compare this total to the requirement calculated in step 2.
Comparison of Common Vent Types and Efficiency
Different vent types provide varying levels of efficiency. It is important to note that the physical size of the vent does not always correlate linearly with its performance due to aerodynamic drag and design constraints.
| Vent Type | Typical Efficiency Factor | Best Application |
|---|---|---|
| Soffit Vent (Open) | 0.80 | Continuous intake ventilation |
| Louvered Gable Vent | 0.50 | Exhaust for smaller attic spaces |
| Static Roof Vent | 0.60 | Spot exhaust for complex roof lines |
| Ridge Vent | 0.90 | High-efficiency passive exhaust |
Common Pitfalls in Ventilation Calculation
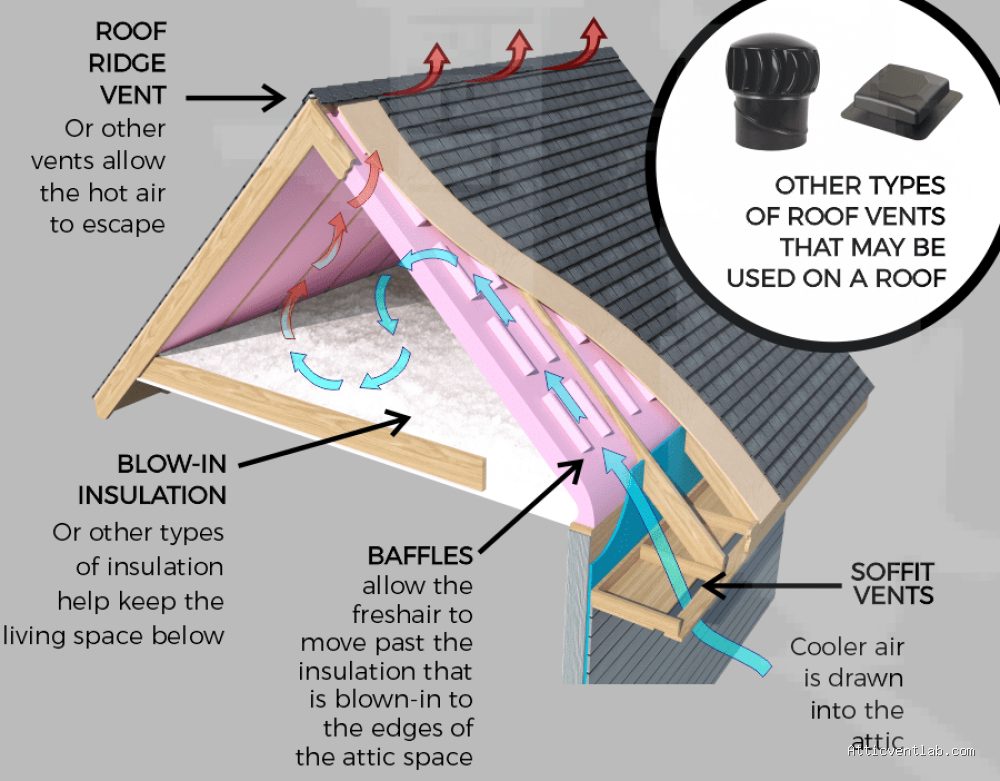
One of the most frequent mistakes is failing to account for intake and exhaust balance. Building codes generally require a 50/50 split between intake (soffit) and exhaust (ridge or roof) ventilation. If you have significant exhaust capacity but insufficient intake, your attic will experience negative pressure, which can draw conditioned air from the living space into the attic, leading to massive energy loss and increased humidity.
Another common error is blocking soffit vents with insulation. When homeowners upgrade their attic insulation, they often accidentally push batts or blown-in material against the underside of the roof deck, effectively sealing off the intake points. Always install baffles or vent chutes to maintain an unobstructed air path from the soffit into the attic cavity.
Signs of Inadequate Ventilation
If your calculations reveal that your NFVA is below the required threshold, you may already be seeing physical evidence of the deficit. During winter, look for frost buildup on the underside of roof sheathing or the rafters. In the summer, an excessively hot attic—often significantly higher than the ambient outdoor temperature—suggests that heat is being trapped rather than vented.
Mold growth on the attic floor joists or the underside of the roof deck is a definitive indicator of poor ventilation. This occurs because warm, moist air from the house rises into the attic and condenses against the cold roof sheathing. If left unaddressed, this moisture will lead to wood rot and structural compromise over time.
Addressing Ventilation Deficits
If you find that your NFVA is insufficient, you have several options. You can install additional soffit vents, upgrade to higher-performing ridge vents, or add powered attic fans. However, be cautious with powered fans; they can sometimes create too much suction, pulling air through cracks in your ceiling drywall rather than from the intended intake vents. Passive ventilation remains the gold standard for long-term reliability and energy efficiency.
Read also: Why Nails Pop Up Along Shingle Valleys and Puncture the Metal Underneath
Q: Can I just add more vents to solve a moisture problem?
A: Yes, but only if you maintain the balance between intake and exhaust. Adding exhaust vents without increasing intake capacity will create negative pressure and may draw moisture into the attic from your living area.
Q: Does a screen over my vent count as part of the NFVA?
📷 Photo by chatticinsulation.ca
A: No, screens act as an obstruction. You must subtract the area blocked by the screen wires from the total opening size to get an accurate NFVA measurement.
Q: Is it better to have more ventilation than the code requires?
A: Generally, yes. While you should avoid excessive venting that might lead to snow infiltration in extreme climates, slightly exceeding the 1:150 ratio is usually beneficial for moisture control and extending the life of your roofing materials.
Maintaining proper attic ventilation is a balance of physics and architecture. By accurately measuring your NFVA and ensuring your system is balanced, you protect your home’s structural integrity and significantly improve its energy performance. Regularly inspect your vents for debris, bird nests, or insulation blockage to ensure your system continues to function as designed.
📷 Photo by fixr.com


1 Comments
[…] Read AlsoHow to Measure Attic Net Free Venting Area to Comply with Building Standards […]