

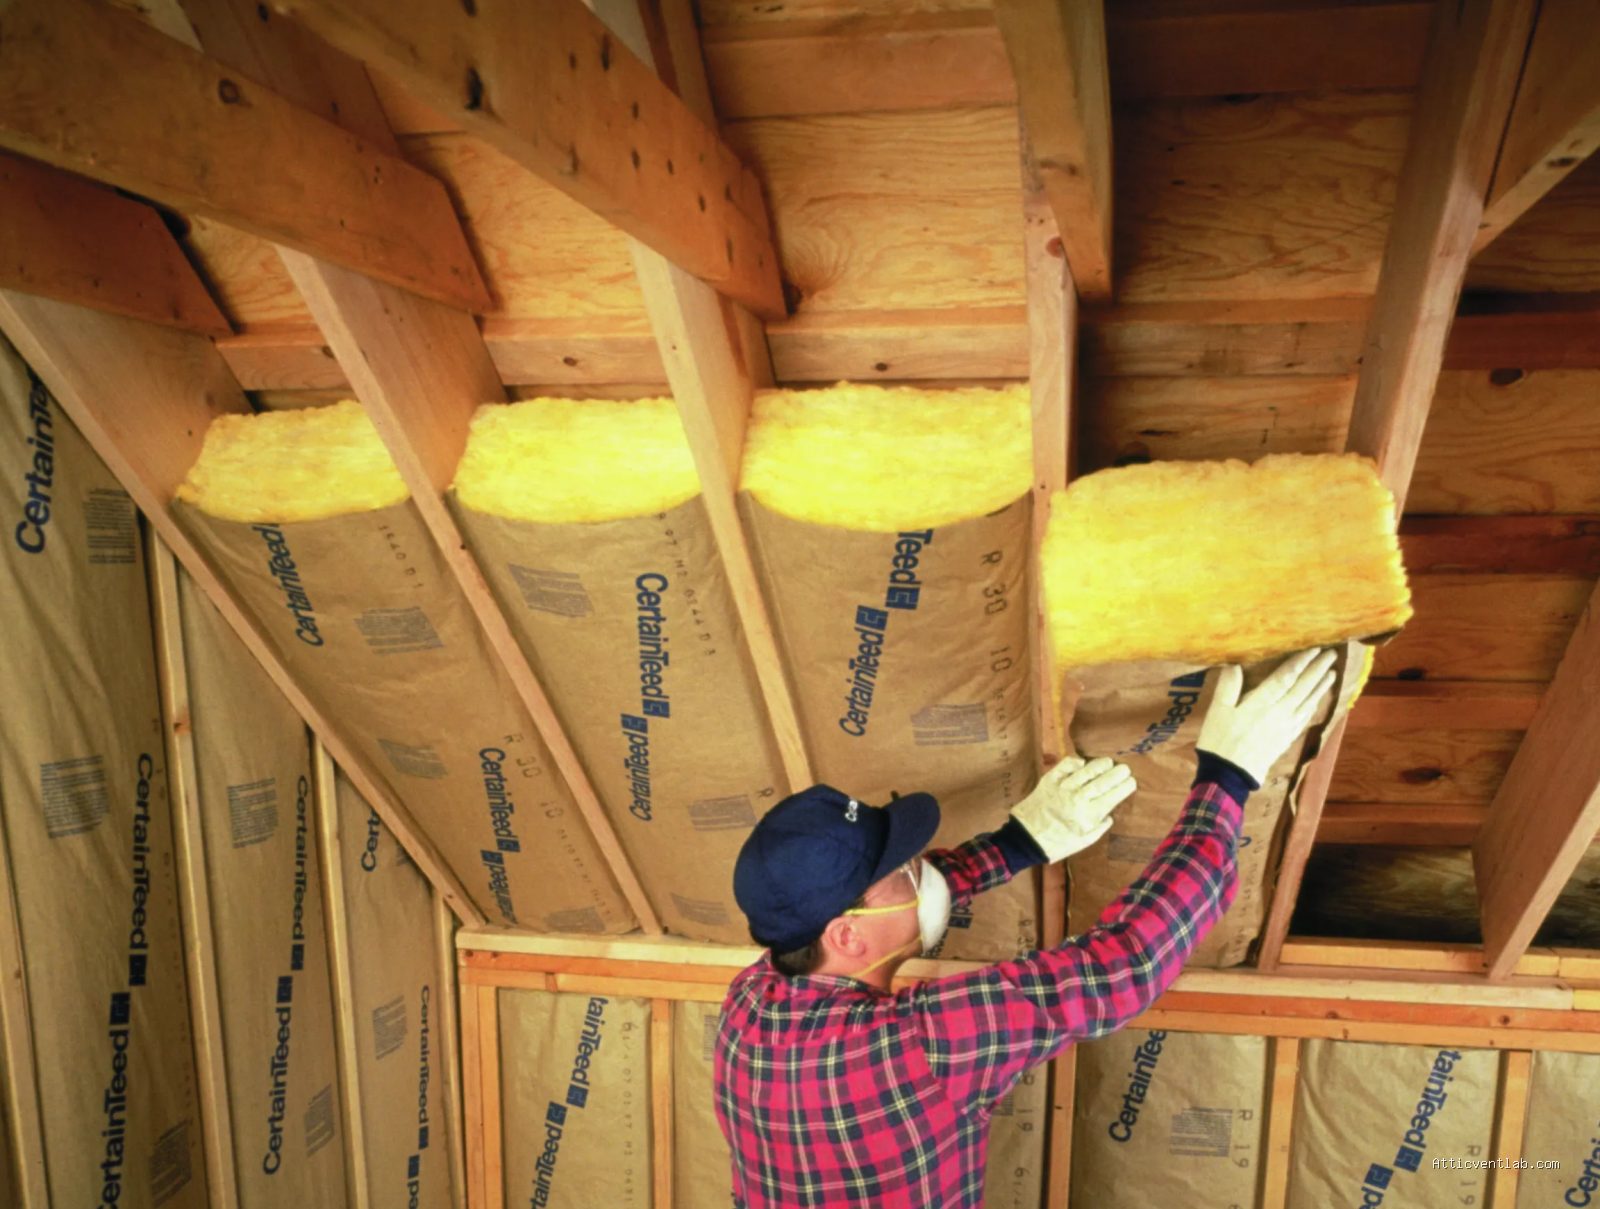
Atticventlab.com – Air leaks along drop ceilings and chase openings occur primarily due to unsealed gaps where interior partition walls meet the attic floor, allowing conditioned air to escape into the attic through structural bypasses. These breaches are typically caused by inadequate framing fire-blocking and the failure to install airtight barriers during the initial construction phase.
The Mechanics of Attic Air Leakage
The attic is often viewed as a separate entity from the living space, but in terms of building science, it is an extension of the home’s ventilation system. Drop ceilings—frequently found in bathrooms, kitchens, and hallways—often create “dropped” soffits that are not fully enclosed at the top. When these areas remain open to the attic, they create a massive conduit for air movement.
Chase openings, which are vertical shafts designed for plumbing stacks, electrical wiring, or HVAC ductwork, act as chimneys. Because warm air naturally rises—a phenomenon known as the stack effect—these openings suck conditioned air from your living space and push it into the attic, replacing it with unconditioned, dusty, or moisture-laden outdoor air. This cycle forces your heating and cooling systems to work significantly harder, leading to higher utility bills and decreased comfort.
Identifying the Hidden Culprits
Most homeowners are unaware that these gaps exist because they are hidden beneath layers of insulation. Over time, the fiberglass insulation covering these areas acts as an air filter. If you notice dark, gray, or black stains on your attic insulation, you have identified a major air leak. This discoloration is the result of air passing through the insulation fibers, which trap particulate matter like dust and soot.
Beyond high energy bills, these leaks contribute to ice dams in colder climates. When warm, moist indoor air escapes into the attic, it raises the temperature of the roof deck. This melts the snow on the roof, which then refreezes at the cold eaves, creating ice dams that can cause severe water damage to your shingles and roof structure.
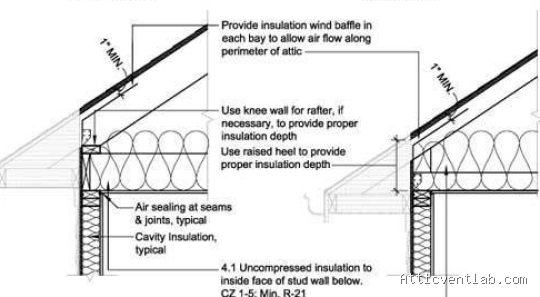
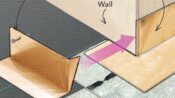
📷 Photo by insulationinstitute.org
Common Causes of Structural Bypasses
Construction practices often prioritize speed over air sealing. Builders frequently frame houses with open cavities that connect the wall studs to the attic space. Without proper blocking, these cavities become open highways for air. Plumbing chases are particularly notorious; they are often cut larger than necessary to allow for easier pipe installation, leaving significant gaps around the pipes that are rarely sealed with fire-rated foam or caulk.
Another common issue is the presence of recessed lighting. Standard recessed light fixtures are rarely airtight. When installed in a drop ceiling below the attic, they allow air to flow directly through the fixture housing. Even if you upgrade to LED bulbs, the housing itself remains a major source of air infiltration unless it is rated for airtight construction or covered with an airtight enclosure.
| Leak Location | Primary Cause | Recommended Sealant |
|---|---|---|
| Plumbing Chases | Oversized cutouts for pipes | Fire-rated spray foam |
| Drop Ceiling Soffits | Missing top plates or blocking | Rigid foam board and caulk |
| Recessed Lighting | Non-airtight fixture housings | Airtight LED conversion kits |
| Electrical Wire Holes | Drilled holes in top plates | Caulk or expanding foam |
Practical Steps to Seal Attic Bypasses
Addressing these leaks requires access to the attic and a systematic approach. Before starting, ensure you have adequate personal protective equipment, including a dust mask, gloves, and knee pads, as attics can be hazardous environments.
- Locate the leaks by looking for discolored insulation, which indicates active airflow.
- Clear away existing loose-fill insulation from the area surrounding the chase or drop ceiling to expose the structural gap.
- Use rigid foam board cut to size to bridge large gaps, securing the edges with construction adhesive or caulk to ensure a tight fit.
- Apply fire-rated expanding spray foam to fill all small cracks, wire penetrations, and gaps around pipes, ensuring a continuous seal.
- Allow the sealant to cure completely before replacing the insulation over the area to ensure the barrier is not disturbed.
Risks of Ignoring Attic Air Leaks
Ignoring these leaks does more than just drain your bank account. The moisture transported by rising air can condense on cold attic rafters and roof sheathing. This constant moisture promotes mold and mildew growth, which can compromise the structural integrity of your roof trusses over time. Furthermore, the stack effect can draw pollutants, allergens, and insulation fibers from the attic down into your living space, degrading your indoor air quality.
It is also important to note that many of these bypasses are fire hazards. Open chases allow fire and smoke to travel rapidly from the lower floors into the attic, bypassing fire-blocking requirements. Sealing these gaps is not just an energy-efficiency measure; it is a critical safety upgrade for your home.
Frequently Asked Questions
Q: Can I use standard fiberglass insulation to stop air leaks?
A: No, fiberglass insulation is designed to resist heat flow, not airflow. It acts as a filter rather than a barrier, meaning air will continue to pass through it freely.
Q: Is it necessary to seal every small wire hole?
A: While one small hole may seem insignificant, the cumulative effect of hundreds of small penetrations in a typical home is equivalent to leaving a window wide open. Sealing them is highly recommended for maximum performance.
Q: Should I hire a professional for this work?
A: If your attic is difficult to access, contains dangerous materials like old vermiculite, or has complex electrical wiring, it is safer and more effective to hire a certified building performance professional to perform an energy audit and air sealing.
By systematically addressing drop ceilings and chase openings, you create a building envelope that effectively separates your conditioned living space from the harsh conditions of the attic. This investment in sealing pays for itself through reduced HVAC load, improved indoor air quality, and a significantly more durable home structure.
Read also: How to Replace Missing Hex Washer Fasteners on Wind-Rattled Porch Roofs
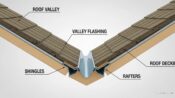
📷 Photo by therm-con.com




1 Comments
[…] Read also: Causes of Air Leaks Along Drop Ceilings and Chase Openings in the Attic […]