


Atticventlab.com – Flashing a brick dormer wall-to-roof transition requires installing flexible, corrosion-resistant step flashing that overlaps each shingle course while being carefully tucked behind the brick veneer or sealed with a high-grade polyurethane sealant to prevent water infiltration without disturbing the existing siding.
Water damage at the intersection of a dormer wall and a roof is one of the most common causes of structural decay in older homes. Because brick is porous and the transition point is subject to significant thermal movement, traditional rigid flashing often fails. Achieving a watertight seal requires precision, as the goal is to direct water away from the wall and onto the shingles without creating cracks in the mortar or damaging the surrounding siding materials.
Understanding the Vulnerability of Brick Dormer Transitions
The primary reason leaks occur at this junction is the difference in expansion rates between the masonry and the roofing system. Brick walls shift slightly with temperature changes and soil settlement, which can break the bond of standard caulk. When water enters this gap, it travels behind the flashing and into the roof deck. If you attempt to force metal flashing into the mortar joints without proper preparation, you risk crumbling the brick, which leads to expensive masonry repairs.
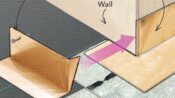
Professional roofers prioritize a layered approach. By using step flashing—individual pieces of metal bent at a 90-degree angle—you create a shingle-like effect that allows water to cascade down the roof slope. Each piece must be integrated with the roofing material to ensure that even if a small amount of moisture gets behind the primary barrier, it is safely diverted back onto the roof surface.
Preparation and Material Selection
Before beginning the installation, you must assess the condition of the brick mortar. If the mortar is loose or crumbling, you should repoint the joints before applying any flashing. Using the right material is equally critical. For brick, copper or high-quality aluminum flashing is preferred due to their flexibility and longevity.
Essential Tools and Materials Checklist
| Material/Tool | Purpose |
|---|---|
| Step Flashing | Individual metal L-shaped pieces for wall protection |
| Polyurethane Sealant | High-grade, flexible adhesive for masonry joints |
| Angle Grinder | Cutting precise grooves into mortar joints |
| Tin Snips | Trimming flashing to fit specific shingle exposure |
| Roofing Nails | Securing flashing to the roof deck |
Step-by-Step Installation Process
Executing a transition flash requires patience and adherence to the shingle layout. Follow these steps to ensure a professional-grade seal that protects the structural integrity of your dormer.
- Remove the old, damaged flashing and any loose mortar from the transition area, taking care not to pry against the brick face.
- Clean the brick surface thoroughly to remove dust and debris, as sealant will not adhere properly to a dirty or crumbling substrate.
- Use an angle grinder to cut a clean, straight reglet (groove) into the mortar joint where the flashing will meet the brick, usually 1 to 2 inches above the roofline.
- Install the first piece of step flashing at the bottom of the dormer, ensuring it sits flat against the roof deck and extends up the wall.
- Apply a generous bead of high-quality polyurethane sealant into the cut reglet, then insert the top flange of the flashing into the groove.
- Continue the process upward, overlapping each piece of step flashing by at least 2 to 3 inches to ensure water cannot penetrate the gaps.
- Once all flashing is in place, tool the sealant in the mortar joint to create a smooth, concave surface that sheds water away from the wall.
Common Mistakes to Avoid
A frequent error is nailing the flashing directly into the brick. This is ineffective and damages the masonry. Always secure the flashing to the roof deck, never the wall. Another mistake is using standard silicone caulk. Silicone often fails to bond well with masonry over time and cannot be painted. Always opt for a high-performance polyurethane sealant specifically designed for exterior masonry and roofing applications.
Furthermore, do not skip the “overlap” rule. If your flashing pieces do not overlap correctly, water will wick behind the metal during heavy rain or snowmelt. Always visualize the path of water: it should always flow over the top of the flashing piece below it, mimicking the way shingles are laid.
Maintenance and Long-Term Protection
Once the flashing is installed, it is not a “set it and forget it” situation. You should inspect the transition point at least once a year, particularly after a harsh winter. Look for signs of sealant degradation, such as cracking or peeling. If the sealant begins to pull away from the brick, do not wait for a leak to appear; clean the area and reapply a fresh bead of sealant immediately.
Additionally, keep the area clear of debris. Leaves and pine needles trapped against the dormer wall hold moisture against the brick, which can accelerate the deterioration of the mortar and the flashing seal. By keeping the roof valley and the wall-to-roof transition clear, you extend the lifespan of your flashing by several years.
Frequently Asked Questions
Q: Can I use asphalt roof cement instead of polyurethane sealant for the brick joint?
A: It is not recommended. Asphalt cement dries out and becomes brittle over time, especially when exposed to direct sunlight and temperature fluctuations, whereas polyurethane remains flexible and provides a superior bond to masonry.
Q: Do I need to remove the siding to install new flashing?
A: If the siding is installed correctly, you should be able to tuck the flashing into the mortar joint or beneath the siding without removing the entire wall covering. However, if the siding is flush against the roof, you may need to carefully trim the bottom edge to allow for the flashing thickness.
Q: How deep should the cut in the mortar be?
A: The cut should be deep enough to securely hold the top flange of the flashing, typically about 3/4 of an inch to 1 inch deep. Be careful not to cut too deep, as you do not want to penetrate through the brick wall into the interior cavity of the home.
📷 Photo by indiamart.com







Leave a Reply