

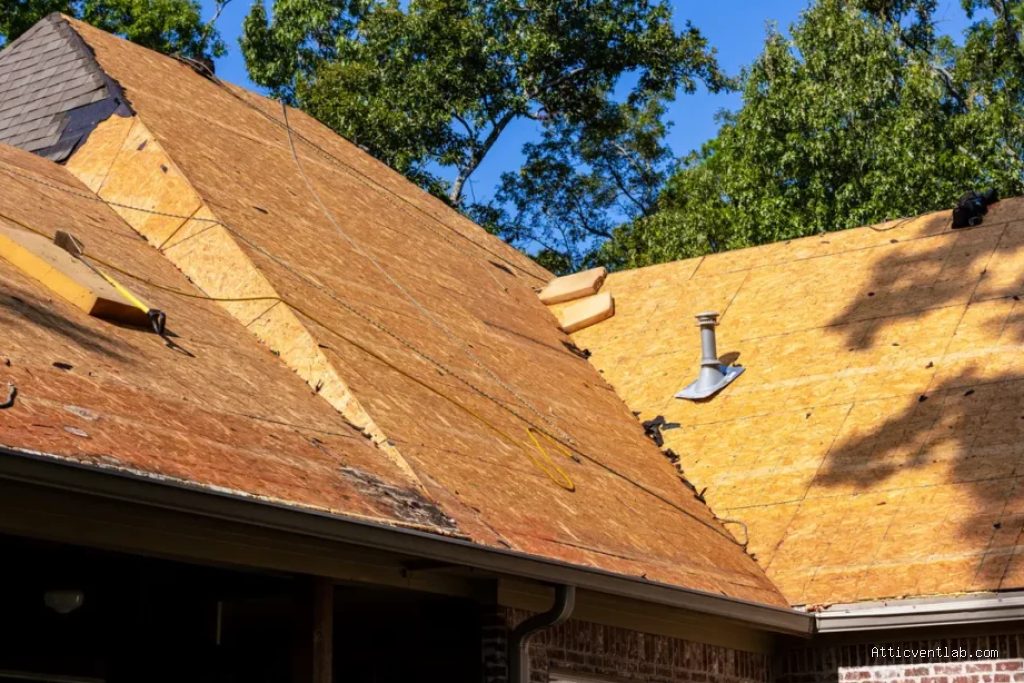
Atticventlab.com – Roof sheathing sags when poor attic airflow traps heat and moisture, causing the wooden structural panels to lose their adhesive integrity and warp under the weight of the roofing materials. This structural compromise is a direct result of inadequate ventilation leading to thermal stress and moisture saturation in the attic space.
Understanding the Mechanism of Sagging Sheathing
The roof sheathing, typically composed of plywood or oriented strand board (OSB), acts as the structural foundation for your shingles. When an attic lacks proper intake and exhaust ventilation, the space becomes a heat trap during the summer and a moisture reservoir during the winter. Excess heat softens the resins that hold wood fibers together, while moisture causes the wood to swell and lose its structural rigidity.
Over time, this cycle of expansion and contraction weakens the panels. As the wood loses its stiffness, it begins to dip between the roof rafters or trusses. This creates a visible depression in the roofline that is not just an aesthetic issue but a primary indicator of an attic environment that is hostile to building materials.
Visual Indicators of Structural Sagging
Identifying the problem early can prevent a full-scale roof collapse or the need for a complete deck replacement. Homeowners should perform a routine inspection of both the interior and exterior of the roof structure. Look for uneven shingles or waves in the roofline when viewing the home from the ground, particularly during the early morning or late afternoon when light casts shadows that highlight surface irregularities.
Inside the attic, examine the underside of the sheathing during the day. If you notice dark staining, water spots, or areas where the panels appear bowed or pulled away from the rafters, you are dealing with advanced moisture damage. Another critical sign is the presence of mold or mildew on the underside of the deck, which thrives in the stagnant, humid air caused by poor attic ventilation.
Comparison of Roof Sheathing Degradation Stages
| Stage | Visual Signs | Structural Impact | Recommended Action |
|---|---|---|---|
| Early | Minor swelling at panel seams | Negligible | Improve attic ventilation |
| Moderate | Visible dips between rafters | Reduced load-bearing capacity | Ventilation upgrade + structural reinforcement |
| Advanced | Significant sagging, rot, mold | High risk of failure | Total deck replacement required |
The Role of Airflow in Material Longevity
Effective attic ventilation relies on the principle of a continuous air path. Cool, dry air enters through the soffit vents at the eaves and pushes warm, moist air out through the ridge or gable vents. When this process is interrupted—often by blocked soffits or insufficient exhaust capacity—the temperature differential between the attic and the exterior environment intensifies.
When the sheathing is constantly exposed to high heat, the wood fibers become brittle. Conversely, during winter, warm air leaking from the living space meets the cold underside of the roof deck, causing condensation. This moisture is absorbed by the wood, leading to “sponginess” in the panels. Once the sheathing has sagged, it rarely returns to its original flat state, even if the ventilation is improved later, as the structural fibers have been permanently deformed.
Steps to Assess and Mitigate Attic Ventilation Issues
- Conduct a thorough interior inspection of the attic to identify signs of mold, wood rot, or daylight visible through the roof deck.
- Check the soffit vents to ensure they are not blocked by attic insulation, which is a common cause of airflow obstruction.
- Use a thermal camera or a moisture meter to identify hot spots or areas of high humidity on the underside of the sheathing.
- Calculate the total attic square footage to determine if your current intake and exhaust vent ratio meets local building codes.
- Consult with a professional roofer to install high-performance ridge vents or baffle systems if the existing ventilation capacity is insufficient.
- Monitor the roofline after extreme weather events to ensure that no new dips or depressions have developed.
Common Mistakes in Attic Maintenance
One of the most frequent errors homeowners make is over-insulating the attic floor without accounting for the necessary ventilation gap. While insulation is essential for energy efficiency, it must never block the soffit intake vents. Installing baffles is a mandatory step when adding insulation to ensure that the air path remains open.
Another mistake is mixing different types of exhaust ventilation. For instance, installing both ridge vents and power attic fans can actually short-circuit the airflow, causing the power fan to pull air from the ridge vent rather than from the soffits. This effectively renders the ventilation system useless and allows moisture to accumulate, accelerating the sagging process.
Risks of Ignoring Sagging Sheathing
Ignoring a sagging roof deck carries significant financial and structural risks. Beyond the obvious aesthetic decline, the integrity of the shingle fasteners is compromised. As the wood sags, nails can back out, leading to shingle detachment and potential water leaks during heavy rain or snowmelt. Furthermore, insurance companies may deny claims related to roof failure if they determine that the damage was caused by long-term neglect of ventilation standards.
Frequently Asked Questions
Q: Can I fix sagging sheathing just by adding more vents?
A: No. Once sheathing has sagged, the wood fibers have experienced permanent mechanical deformation. Adding ventilation will stop the damage from progressing, but the physical sag will remain and usually requires replacing the damaged panels.
Q: Is it normal for some minor waving to occur in plywood sheathing?
A: Slight movement between rafters can occur due to thermal expansion, but visible, permanent dips or “waves” are a sign of structural distress. If the dip is deeper than a quarter-inch, it typically indicates a ventilation or moisture control issue.
Q: How do I know if my attic insulation is blocking my airflow?
A: Go into the attic and look at the eaves. If the insulation is piled up against the roof deck and you cannot see daylight or the ventilation baffles at the edge, your airflow is restricted and needs immediate correction.
📷 Photo by roofmedic.com


Leave a Reply