
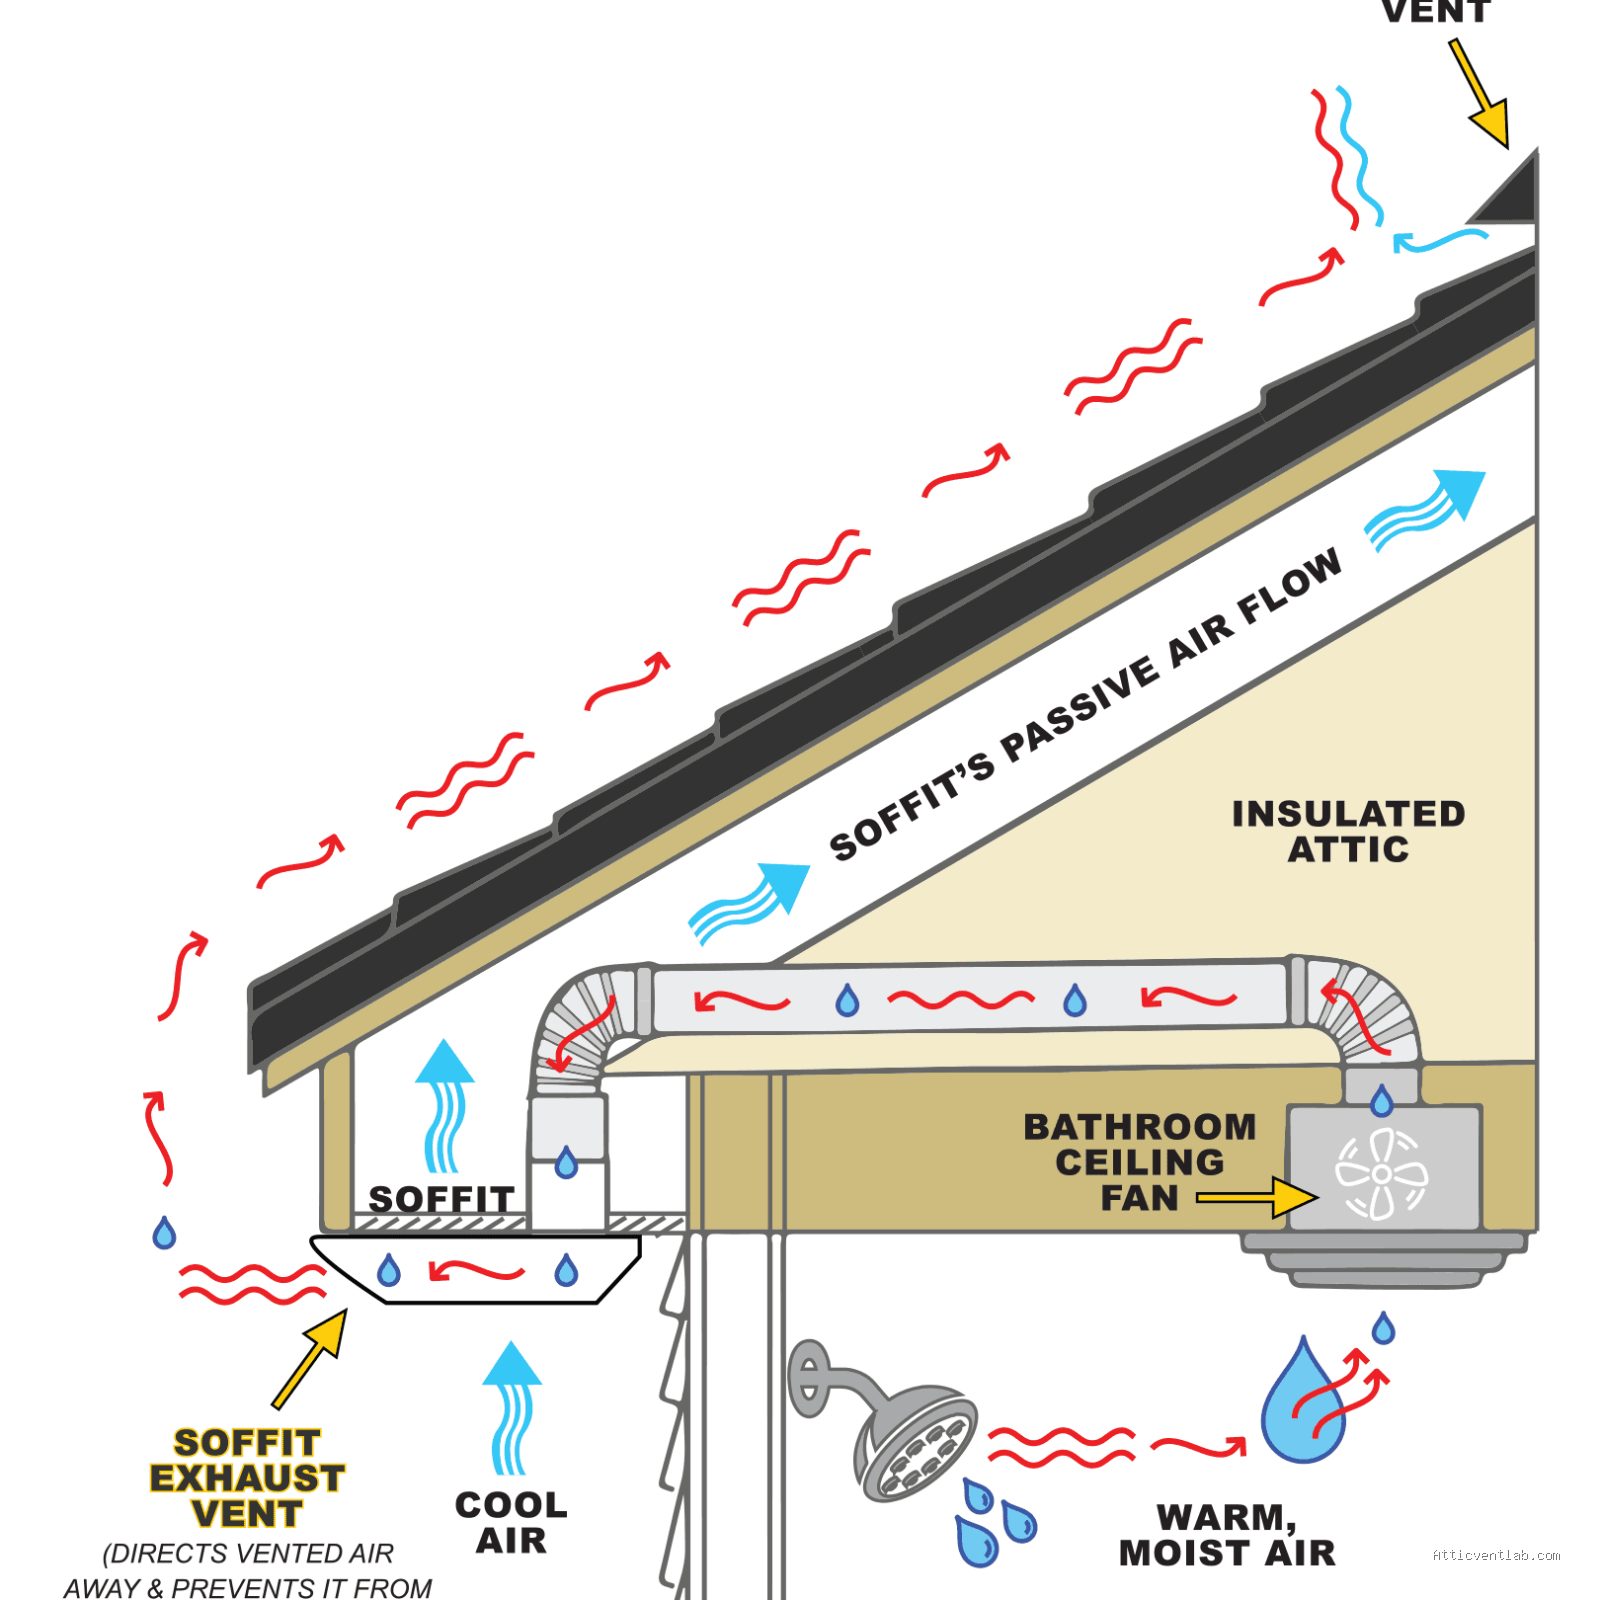
Atticventlab.com – Proper attic intake airflow is calculated by ensuring the total net free area of your soffit vents matches at least 50 percent of the total required attic ventilation, typically following the 1:300 rule of the total attic floor area.
Effective attic ventilation relies on the balance between intake air at the eaves and exhaust air at the ridge. When this balance is disrupted, your roof structure faces risks ranging from premature shingle degradation to severe mold growth caused by trapped moisture. Understanding how to calculate your specific needs is the first step toward a healthier home environment.
Understanding the 1:300 Ventilation Rule
The industry standard for attic ventilation is the 1:300 rule. This means that for every 300 square feet of attic floor space, you require one square foot of net free ventilating area (NFVA). If your attic floor measures 1,200 square feet, you need a total of 4 square feet of NFVA. Crucially, building codes dictate that this ventilation must be balanced, meaning 50 percent of the total NFVA must come from intake vents and 50 percent from exhaust vents.
Most homeowners mistakenly believe that adding more ridge vents will solve ventilation issues. However, without sufficient intake air from the soffits, the ridge vents cannot create the necessary convection current. They end up acting as stagnant holes, or worse, they pull conditioned air from the living space instead of fresh air from the outside.
Calculating Net Free Area for Soffit Vents
Calculating the capacity of your soffit vents requires more than just measuring the physical size of the vent cover. You must look for the manufacturer’s specified Net Free Area (NFA) rating, usually expressed in square inches per linear foot. This accounts for the blockage caused by the louvers, mesh screens, or perforations in the vent material.
| Vent Type | Typical NFA (sq inches per linear foot) | Efficiency |
|---|---|---|
| Continuous Perforated Soffit | 8 to 9 sq in | High |
| Individual Louvered Vents | 2 to 4 sq in | Low |
| Continuous Strip Vents | 6 to 7 sq in | Moderate |
To determine if your current setup is sufficient, multiply the linear feet of your soffit by the NFA rating of your specific vent type. If the result is lower than half of your total required ventilation, you are experiencing an intake deficit.
Step-by-Step Guide to Calculating Your Attic Intake Needs
Follow these steps to accurately determine if your home is receiving the correct amount of fresh air through your eaves:
- Measure the length and width of your attic floor to calculate the total square footage.
- Divide the total square footage by 300 to find the total required square feet of ventilation.
- Convert the total square feet into square inches by multiplying by 144.
- Divide that result by 2 to isolate the intake requirement (50 percent of the total).
- Measure the total linear feet of your soffit vents currently installed.
- Consult your soffit manufacturer’s NFA rating per linear foot and multiply that by your total linear footage.
- Compare your calculated total to the required intake amount found in step 4.
Common Mistakes and Practical Considerations
One of the most frequent errors in attic ventilation is the obstruction of intake vents by attic insulation. When homeowners blow insulation into their attics, it often piles up against the eaves, effectively sealing off the soffit vents. Even if you have perfectly calculated and installed continuous soffit vents, they are useless if the air path is blocked.
To prevent this, you must install rafter baffles or insulation chutes. These are inexpensive plastic or cardboard channels that maintain a clear air gap between the roof deck and the insulation. Without these, the “intake” is non-existent, and the ventilation system will fail regardless of how many vents you have installed.
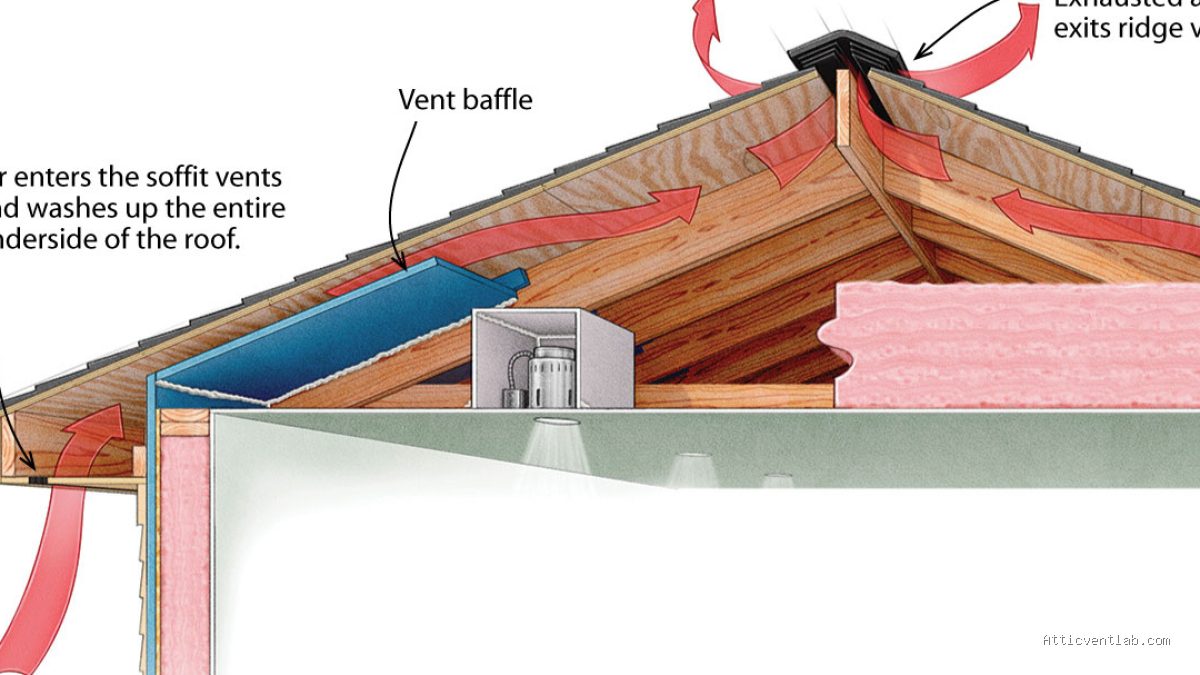
Another common mistake involves mixing vent types. If you have soffit vents but also install gable vents, you may short-circuit the airflow. Air will take the path of least resistance, entering through the soffits and immediately exiting through the gable vents, completely bypassing the upper reaches of the attic where heat and moisture accumulate. Stick to a dedicated intake-to-exhaust system for the best results.
Risks of Insufficient Intake
When intake airflow is restricted, your roof becomes a breeding ground for problems. During the winter, warm, moist air from your living space leaks into the attic and condenses on the cold roof decking. This leads to wood rot, mold growth, and the saturation of insulation, which drastically reduces its R-value. In the summer, the lack of intake means heat stays trapped, causing shingles to cook from the underside, which can shorten their lifespan by several years.
By ensuring your soffit intake is properly calculated and unobstructed, you protect your structural integrity and lower your energy costs. Ventilation is a passive system, but it requires precise math to function as intended. Always prioritize the 1:300 ratio and verify that your NFA ratings are based on the manufacturer’s data rather than the physical size of the opening.
Q: Can I have too much intake ventilation in my attic?
A: Generally, no. While you must maintain a balance between intake and exhaust, having slightly more intake than exhaust is acceptable and often preferred, as it creates a slight positive pressure in the attic that helps push moisture out through the exhaust vents.
Q: Do screen meshes on soffit vents affect my calculations?
A: Yes, absolutely. Fine mesh screens are necessary to keep insects out, but they significantly reduce the NFA. Always ensure your calculation uses the manufacturer’s NFA rating that accounts for the specific screen mesh installed on your vents.
Q: What should I do if I cannot add more soffit vents?
A: If your roof design limits soffit space, consider installing intake vents on the roof deck itself, such as smart vents or drip-edge intake vents. These provide an alternative intake path that works effectively when soffit options are exhausted.
📷 Photo by qaqooking.wiki